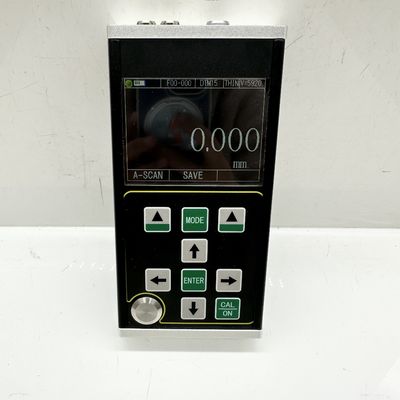
TG-5700 Pengukur Ketebalan Ultrasonik Presisi Tinggi
TG-5700 adalah generasi baru handheld presisi tinggi ukuran ketebalan ultrasonik digital dengan kemampuan pemindaian A / B.Menggunakan prinsip refleksi pulsa dari pengukuran ketebalan ultrasonik, memberikan akurasi yang luar biasa dengan resolusi pengukuran 0,001mm dan rentang tipis 0,15mm (baja).
Ringkasan Produk
Instrumen canggih ini secara akurat mengukur pelat dan komponen yang diproses sambil memantau penipisan yang disebabkan korosi di pipa dan wadah tekanan selama layanan.metalurgi, pembuatan kapal, industri aerospace, dan energi. Memenuhi Spesifikasi Kalibrasi untuk pengukur ketebalan ultrasonic (JJF 1126-2004).
Fungsi Utama
- Multiple display mode: A-scan, B-scan, dan tampilan numerik
- Jangkauan pengukuran yang luas dengan teknologi "multiple echo" yang unik untuk bagian ultra tipis (minimal 0,15mm baja)
- Pengukuran presisi tinggi dengan resolusi hingga 0,001 mm dan resolusi pengulangan ± 0,002 mm
- Lapisan penetrasi dan pengukuran echo-to-echo untuk bahan dengan cat dan lapisan permukaan
- Multiple mode pengukuran: MB-E, E-E, ME-E untuk benda kerja konvensional; mode THIN untuk bagian tipis
- Mode numerik: ketebalan konvensional, perbedaan/tingkat pengurangan, dan mode nilai maksimum
- Modus gain ganda: kontrol gain otomatis dan manual
- Fungsi penghematan energi dengan pengaturan penutupan manual/otomatis
- Mendukung berbagai probe termasuk kristal ganda dan kristal tunggal, hingga 20MHz frekuensi tinggi
- Kapasitas penyimpanan massa: 100.000 nilai ketebalan, 500 bentuk gelombang A-scan, 500 bentuk gelombang B-scan
- 3Tampilan TFT-LCD berwarna 5 inci dengan resolusi 320x240 QVGA
- Metode kalibrasi ganda: kalibrasi satu titik, multi-titik, dan kalibrasi manual
- Konversi unit metrik/imperial dan dukungan bahasa Inggris
Bahan yang Dapat Digunakan
Cocok untuk mengukur ketebalan logam (baja, besi cor, aluminium, tembaga), plastik, keramik, kaca, resin, serat kaca, dan konduktor ultrasonik lainnya.
Prinsip Dasar
Pengukuran ketebalan ultrasonik bekerja sama dengan pengukuran gelombang cahaya.Ketebalan material ditentukan dengan tepat mengukur waktu penyebaran ultrasonik melalui bahan.
Parameter Spesifikasi
Catatan: Perusahaan berhak melakukan modifikasi teknis tanpa pemberitahuan sebelumnya.
| Parameter |
Spesifikasi TG-5700 |
| Jenis probe |
Sonde kristal tunggal / probe kristal ganda |
| Jangkauan pengukuran (baja 45#) |
0.15mm - 1800mm |
| Stabilitas indikasi |
Teknologi penyeberangan nol dan ekho ganda untuk stabilitas dan keandalan yang tinggi |
| Frekuensi pengukuran |
4Hz, 8Hz, 16Hz |
| Resolusi |
0.1mm, 0.01mm, 0.001mm (0.01inch, 0.001inch, 0.0001inch) |
| Keakuratan |
0.001mm |
| Generator pulsa |
Emisi gelombang persegi negatif dengan pencocokan probe otomatis |
| Kisaran kecepatan suara |
400-19999m/s |
| Blok kalibrasi |
4 mm (baja) |
| Penutupan otomatis |
5 menit, 10 menit, 20 menit, atau mati manual |
| Kalibrasi probe |
Kalibrasi satu titik, kalibrasi multi-titik |
| Keuntungan |
Kontrol gain otomatis, kontrol gain manual (0-70dB) |
| Mode deteksi |
Frekuensi radio (RF), gelombang setengah positif (POS), gelombang setengah negatif (NEG), gelombang penuh (FULL) |
| Mode pengukuran |
MB-E, E-E (lapisan penetrasi), ME-E (multiple echo), THIN (dinding tipis) |
| Mode numerik |
Nilai ketebalan, perbedaan/tingkat pengurangan, nilai maksimum/minimal |
| Modus A-scan |
Tersedia |
| Modus B-scan |
Tersedia |
| Indikasi kopling |
Tersedia |
| Indikasi baterai |
Tersedia |
| Bahasa |
Bahasa Inggris |
| Satuan |
mm/inci |
| Operasi menu |
Tersedia |
| Fungsi perangkat lunak |
Pengaturan gerbang dinamis, blanking, echo blanking, echo freezing, translation dan scaling |
| Fungsi penyimpanan |
100,000 nilai ketebalan (100 kelompok), 500 bentuk gelombang A-scan, 500 bentuk gelombang B-scan |
| Peningkatan program host |
Tersedia |
| Tampilan |
3.5" QVGA (320×240) warna layar TFT-LCD |
| Pengiriman data |
Komunikasi serial RS-232 dan USB |
| Suhu kerja |
-10°C sampai +50°C (persyaratan khusus: -20°C) |
| Tegangan kerja |
Empat baterai AA dengan tegangan rendah |
| Dimensi keseluruhan |
204 x 100 x 36 (mm) |
| Total Berat |
310 g (Tanpa baterai) |
| Baterai |
4 baterai AA kering |
Pengiriman Standar
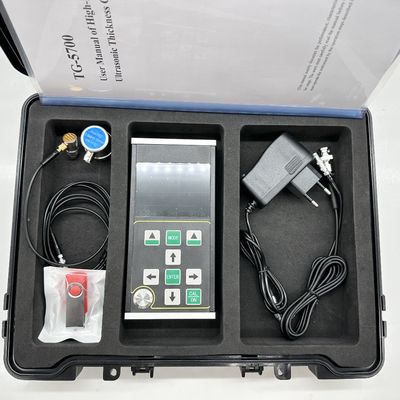
- Unit utama TG-5700 - 1pc
- 2.5M Φ20 transduser elemen tunggal (rentang pengujian 4-1800mm) - 1pc
- Botol perekat - 1pc
- Kasus - 1pc
- Panduan - 1pc
- Sertifikat kalibrasi - 1pc
Aksesoris Opsional
- Berbagai probe dengan frekuensi yang berbeda, probe tunggal 8mm/10mm/12mm dan probe ketebalan ultrasonik TR
- Berbagai blok-blok step wedge
- Perangkat lunak PC Data
Kemasan
Paket ekspor standar, kanton
Sonde Opsional
| Model Probe |
Frekuensi |
Ukuran |
Jangkauan |
| TS400 Probe kristal ganda |
10MHz |
5 mm |
0.5-50mm |
| TS500 Probe kristal ganda |
5MHz |
5 mm |
1.0-65mm |
| TS510 Probe kristal ganda |
5MHz |
10 mm |
1.0-500mm |
| DTM15 Sonde kristal tunggal |
15MHz |
6 mm |
0.15-22.5mm |
| DTM7.5 Sonde kristal tunggal |
7.5MHz |
6 mm |
0.5-22.5mm |
| DTM10 Sonde kristal tunggal |
10MHz |
6 mm |
0.3-22.5mm |
| DTM5 Probe kristal tunggal |
5MHz |
6 mm |
1.0-22.5mm |
| BD510 Sonde kristal tunggal |
10MHz |
10 mm |
1-1000mm |
| BD212 Sonde kristal tunggal |
2MHz |
12 mm |
4-1800 mm |
| Kabel probe kristal ganda |
- |
| Kabel probe kristal tunggal |
- |


 Pesan Anda harus antara 20-3.000 karakter!
 Indonesian