logo
Rumah Produknon-merusak pengujian peralatan

TG-5700 High-Precision Ultrasonic Thickness Gauge with 0.001mm Accuracy and A/B Scanning



Sertifikasi
Cina HUATEC  GROUP  CORPORATION Sertifikasi
Ulasan pelanggan
berbagai macam produk NDT, kita bisa mendapatkan semua dalam kelompok huatec. Kami lebih suka membeli dari mereka. Rudolf Shteinman Rusia

—— Rudolf Shteinman

Saya suka layanannya, responsnya sangat cepat, kerja profesional. Aret Turki

—— Aret Kaya

huatec hardness tester, kualitas sangat baik, kami sangat puas dengan portable hardness tester RHL-50. Kumaren Govender Sotuth Afrika

—— Kumaren Govender

I 'm Online Chat Now

TG-5700 High-Precision Ultrasonic Thickness Gauge with 0.001mm Accuracy and A/B Scanning

TG-5700 High-Precision Ultrasonic Thickness Gauge with 0.001mm Accuracy and A/B Scanning
TG-5700 High-Precision Ultrasonic Thickness Gauge with 0.001mm Accuracy and A/B Scanning TG-5700 High-Precision Ultrasonic Thickness Gauge with 0.001mm Accuracy and A/B Scanning

Gambar besar :  TG-5700 High-Precision Ultrasonic Thickness Gauge with 0.001mm Accuracy and A/B Scanning

Detail produk:
Tempat asal: Cina
Nama merek: HUATEC
Sertifikasi: ISO, CE, GOST
Nomor model: TG-5700
Syarat-syarat pembayaran & pengiriman:
Kuantitas min Order: 1 buah

TG-5700 High-Precision Ultrasonic Thickness Gauge with 0.001mm Accuracy and A/B Scanning

Deskripsi
Jenis Pemeriksaan: Probe Kristal Tunggal / Probe Kristal Ganda

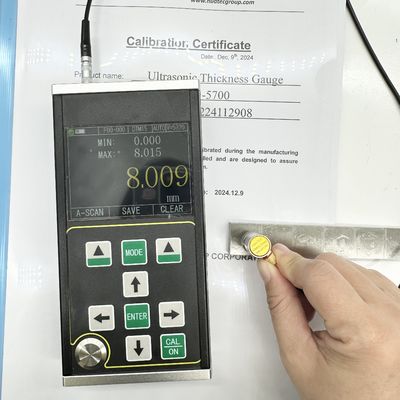
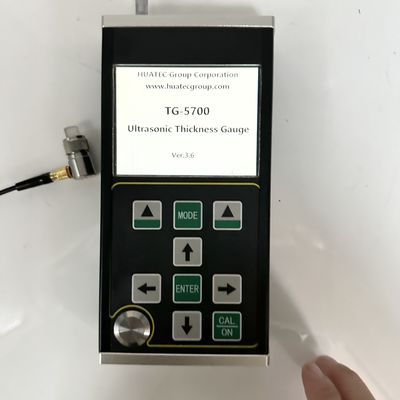
TG-5700 High-Precision Ultrasonic Thickness Gauge
Product Overview

The TG-5700 is a new generation handheld high-precision digital ultrasonic thickness gauge featuring A/B scanning capabilities. Utilizing the pulse reflection principle of ultrasonic thickness measurement, this instrument is designed for materials where ultrasonic waves propagate at constant speed and reflect from back surfaces. With a measurement resolution of 0.001mm and a range starting from 0.15mm (steel), it delivers exceptional precision for industrial applications.

This instrument accurately measures plates and processed components while monitoring corrosion-induced thinning in pipes and pressure vessels within production equipment. Applications span petroleum, chemical, metallurgy, shipbuilding, aerospace, and energy industries.

Compliant with Calibration Specification for ultrasonic thickness gauge (JJF 1126-2004).

Key Features
  • A-scan, B-scan, and numerical display modes
  • Wide measurement range with unique "multiple echo" technology for ultra-thin parts (minimum 0.15mm steel)
  • High precision measurement with resolution up to 0.001mm and repetition resolution of ±0.002mm
  • Penetrating coating and echo-to-echo measurement for materials with paint layers and surface coatings
  • Multiple measurement modes: MB-E, E-E, ME-E for conventional workpieces; THIN mode for thin parts
  • Numerical modes: conventional thickness, difference/reduction rate, and maximum value
  • Dual gain modes: automatic and manual gain control
  • Manual and automatic shutdown settings with energy-saving function
  • Supports various probes including double crystal and single crystal, up to 20MHz high-frequency
  • Mass storage capacity: 100,000 thickness values, 500 A-scan waveforms, 500 B-scan waveforms
  • 3.5-inch color TFT-LCD display with 320x240 QVGA resolution
  • Multiple calibration methods: one-point, multi-point, and manual calibration
  • Metric/imperial unit conversion (mm/inch)
  • English language interface
Applicable Materials

Suitable for measuring thickness of metals (steel, cast iron, aluminum, copper), plastics, ceramics, glass, resin, fiberglass, and other ultrasonic conductors.

Measurement Principle

Ultrasonic thickness measurement operates similarly to light wave measurement. The ultrasonic pulse emitted by the probe reaches the measured object, propagates through the material, reflects from the material interface back to the probe. Material thickness is determined by precisely measuring ultrasonic propagation time through the material.

Technical Specifications

Note: The company reserves the right to make technical modifications without prior notice.

Parameter Specification
Probe Type Single crystal probe / Double crystal probe
Measuring Range (45# steel) 0.15mm - 1800mm
Indication Stability Zero crossing and multiple echo technology ensure thickness measurement unaffected by echo strength, material attenuation coefficient, gain and gate height
Measurement Frequency 4Hz, 8Hz, 16Hz
Resolution 0.1mm, 0.01mm, 0.001mm (0.01inch, 0.001inch, 0.0001inch)
Accuracy 0.001mm
Pulse Generator Negative square wave emission with automatic pulse width and voltage matching
Sound Velocity Range 400-19999m/s
Calibration Block 4mm (steel)
Automatic Shutdown 5 minutes, 10 minutes, 20 minutes, or manual shutdown
Probe Calibration One point calibration, Multi-point calibration
Gain Automatic gain control, Manual gain control
Gain Range 0-70dB
Detection Mode Radio frequency (RF), Positive half wave (POS), Negative half wave (NEG), Full wave (FULL)
Measurement Mode MB-E, E-E, ME-E, THIN
Numerical Mode Thickness value, Difference/Reduction rate, Maximum/Minimum value
A-scan Mode Available
B-scan Mode Available
Coupling Indication Available
Battery Indication Available
Language English
Unit mm/inch
Menu Operation Available
Software Function Dynamic gate setting, Blanking, Echo blanking, Echo freezing, Echo translation and scaling
Storage Function 100,000 thickness values (100 groups, 1000 each), 500 A-scan waveforms, 500 B-scan waveforms
Host Program Upgrade Available
Display 3.5" QVGA (320×240) color TFT-LCD screen
Data Transmission RS-232 serial communication and USB
Working Temperature -10℃ to +50℃ (special requirements: -20℃)
Working Voltage Four AA batteries with low voltage prompt
Overall Dimension 204 x 100 x 36 (mm)
Total Weight 310 g (Without battery)
Battery 4 AA dry batteries
Standard Delivery
  • Main unit TG-5700 - 1pc
  • 2.5M Φ20 single element transducer (testing range 4-1800mm) - 1pc
  • Couplant bottle - 1pc
  • Carrying case - 1pc
  • Instruction manual - 1pc
  • Calibration certificate - 1pc
Optional Accessories

Various probes with different frequencies, single probe 8mm/10mm/12mm, TR ultrasonic thickness probes, step wedge blocks, and PC data software.

Probe Type Frequency Size Range
TS400 Double crystal probe 10MHz 5mm 0.5-50mm
TS500 Double crystal probe 5MHz 5mm 1.0-65mm
TS510 Double crystal probe 5MHz 10mm 1.0-500mm
DTM15 Single crystal probe 15MHz 6mm 0.15-22.5mm
DTM7.5 Single crystal probe 7.5MHz 6mm 0.5-22.5mm
DTM10 Single crystal probe 10MHz 6mm 0.3-22.5mm
DTM5 Single crystal probe 5MHz 6mm 1.0-22.5mm
BD510 Single crystal probe 10MHz 10mm 1-1000mm
BD212 Single crystal probe 2MHz 12mm 4-1800mm
Double crystal probe cable
Single crystal probe cable
Packaging

Standard export package, canton. Custom packaging options available upon request.

Rincian kontak
HUATEC GROUP CORPORATION

Kontak Person: Ms. Shifen Yuan

Tel: 8610 82921131,8618610328618

Faks: 86-10-82916893

Mengirimkan permintaan Anda secara langsung kepada kami (0 / 3000)